Showing posts with label Tile. Show all posts

Wednesday, October 9, 2013

Bathroom Makeover, Day 11


It's Day 11 and we are almost done.... I think.  Do you remember the tiles on the floor?  Well, here's a picture to remind you.


We used the same glass tiles we used on the floor for the back splash as well.  I was very fortunate to have my dear husband, Robert, work on the back splash, while I was out garage sale shopping.

He used his drummel tool to cut the edges of the tiles that would be on the two edges.  The tiles were not attached to each other, but had a paper on them that kept them together in rows.  The process was basically the same as putting the tiles on the floor.  He used the premixed thin set and applied it to the wall with a trowel.  He started on the ends and put the tiles on.  After he was done, he removed the paper on them, so he could put the spacers on.  He used a piece of wood on the bottom, to separate the tiles from the counter.


He did a great job!  I can't wait to see how it looks, once it is grouted!


So, I didn't completely escape from chores today.  When I got home, I did all the caulking.  We have a caulking gun, but I prefer to use the ones in the tube.  It's really not hard to do.  I simply ran the caulk down the area I was working on.  Then, I wet my finger in the water and went across the area to even it out.   I keep a rag nearby, in case I need to make any clean ups.


Last thing to do today was to fix the linen closet.  Since we removed the medicine cabinet, we needed a place to put the items that had been in it.  I didn't want to put them in the closet, where they would just get buried. So, we hung up a shower caddy and 2 little boxes to put things in.  We just screwed them into the door.  I spent $4.00 at thrift stores on these items.


Well, I'm pretty pleased with Day 11.  We have come a long way and it is starting to feel like a new bathroom.  I'm excited to have come this far and can't wait to have it all completed!


Friday, October 4, 2013

Bathroom Makeover, Day 5


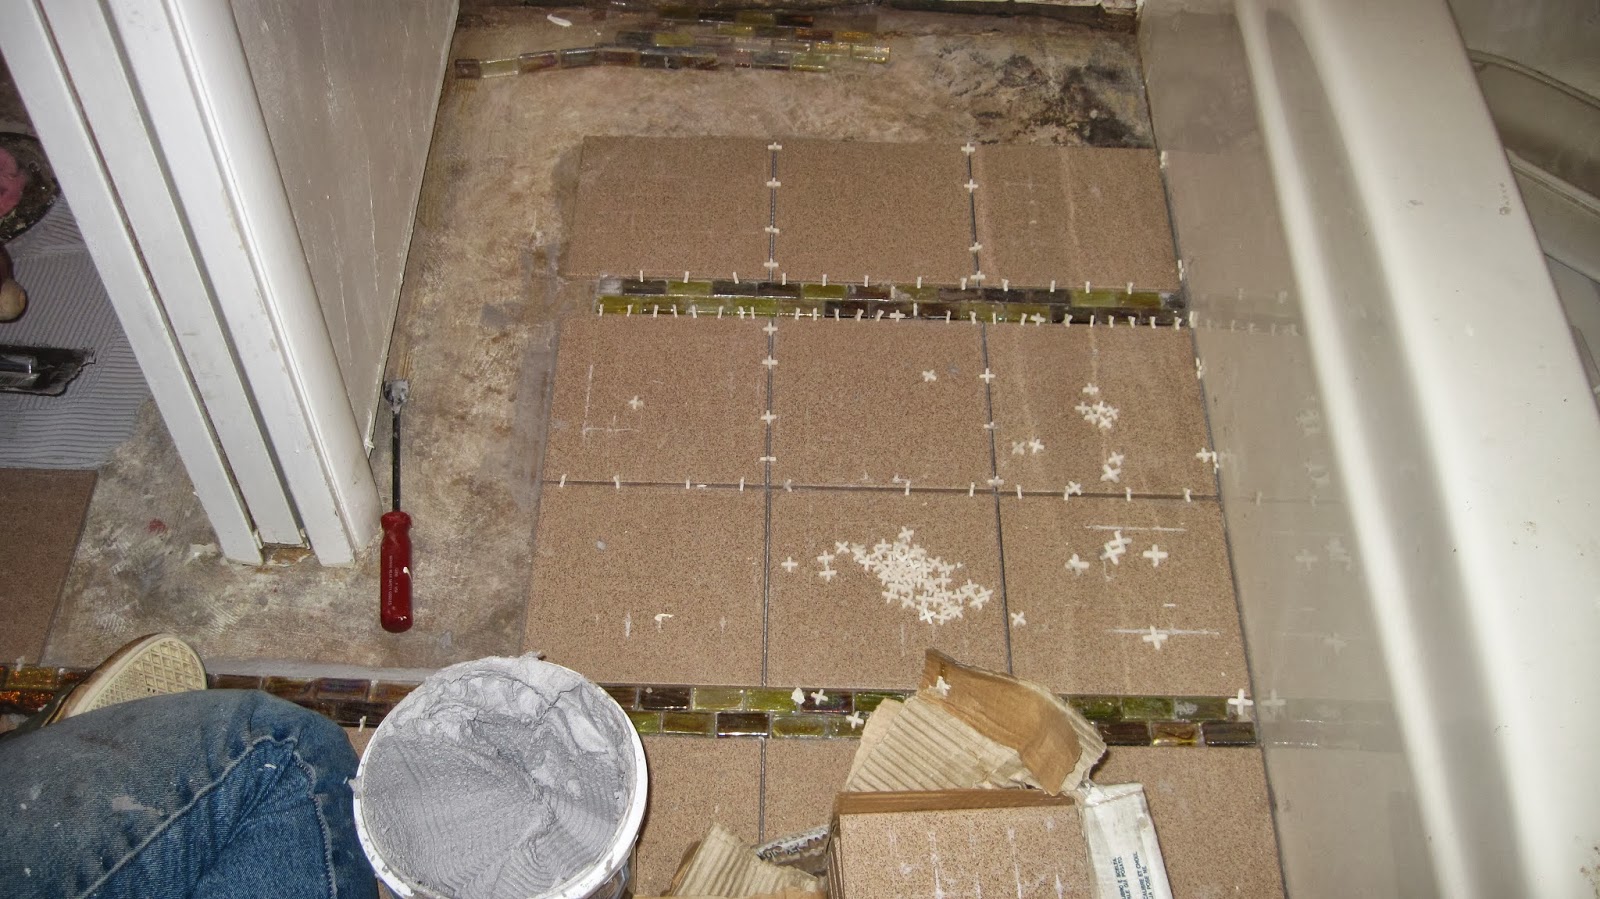
Now that everything was cleaned up, it was time to lay the tile.  We bought the square tiles at Habitat for Humanity for $20.00.  Cory's dad had glass tiles he gave us.  We had to come up with the design first, so we laid tiles on the floor to see how it would look.  Because of the design we came up with, we needed to start in the path of the door between the two rooms. We drew a straight line from one side to the other.  You can see the line in the first picture. This will keep the tiles even.


First thing. was to make sure tiles were even, after laying them. As you can see, my husband, Robert, was happy to lay his first tiles!


We used a premixed thin set (mortar), which is so much easier. We applied the thin set to the floor (it's like mud), and then we spread it out with a trowel.  Once you have an even coating, you just go over it with the trowel, to make the lines.  We applied a small amount of thin set to the back of the tiles too.  This is called back buttering.  In some areas, where the floor isn't even, you may have to back butter them more or less.  Just keep using your level to check on them.
Once you lay the tile down, slightly move it a little to embed the tile into the thin set.  After second tile is laid, apply spacers. You need to put one on each end.  The size of spacers will just depend on how close you want your tiles.  It really just a matter of preference


Because we stopped before all the tile was laid, we made sure to clean up all the excess thin set around the tiles.


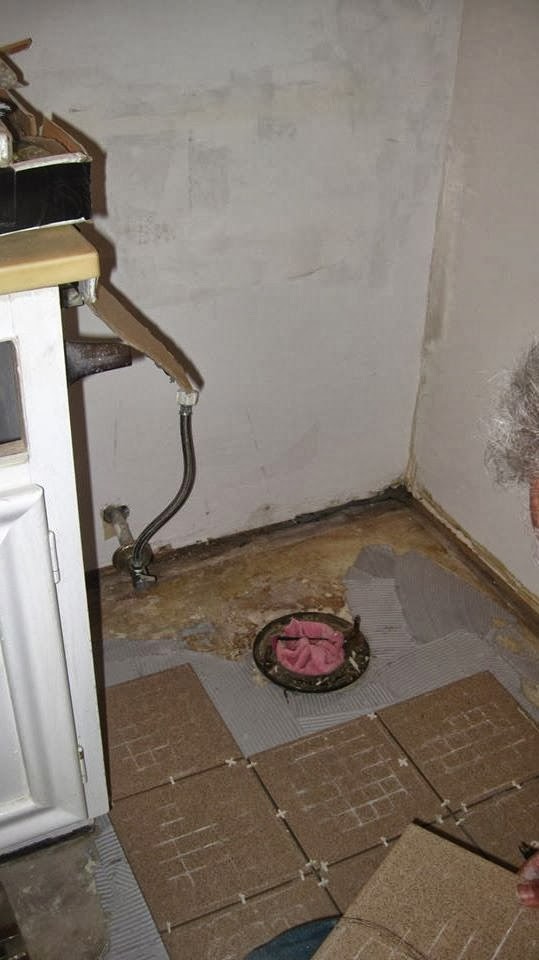
It's Friday night and we wanted to have the toilet back before Monday, so Robert removed the old toilet.  I was so glad to see that toilet go.  It didn't flush very well.  We tiled around this area, so it would have time to dry well.


We had to remove the wallpaper and fix the walls here too.


Well, this is it for now.  Tomorrow is Saturday and we will finish the tile then.


Wednesday, October 2, 2013

Half Bath Makeover

My husband and I decided to change the half bath downstairs.  This is what it looked like before we did anything.  I'm using an old camera in these pics, so sorry for the poor quality.  At least you can get the idea from them.


We wanted to make it look bigger and keep the storage we had.  Our solution to that was to put a pedestal sink in and add a built in cabinet (under the stairway) on the other side.
 
 
This is across from the sink, below the stairs. 


We bought a cabinet from Habitat for Humanity at a very reasonable price.  Hubby cut the hole in the wall the size of the cabinet.


With the cabinet, we had more space than before, along with a drawer in the middle.  The cabinet looked great in there.


This was our first time to tile a floor.  We decided to start in the back and move forward.  We were both nervous about doing it,
but it wasn't difficult at all.  We had a wet saw for any pieces we needed to cut.


Here's the tile finished.


I was very fortunate that my dear husband could fix the plumbing, which he didn't know.


I came up with the idea of bringing the wall out a little around the pedestal sink.  It also made a little shelf on the top.


Here's my husband checking out the pedestal sink, before we started tiling.


This is the design I came up with for the walls.  We used cheaper tiles, and then added a few more expensive ones.  You can see the shelf we added for behind the sink.  I had to cut a lot of tiles for this design, but it wasn't hard, just more time consuming.


Because the toilet was set back from the sink, it actually made the bathroom look larger.


Here are some pictures of how it turned out.  We were very happy with it.


Sorry, this is the only picture I have of just the pedestal sink.


I